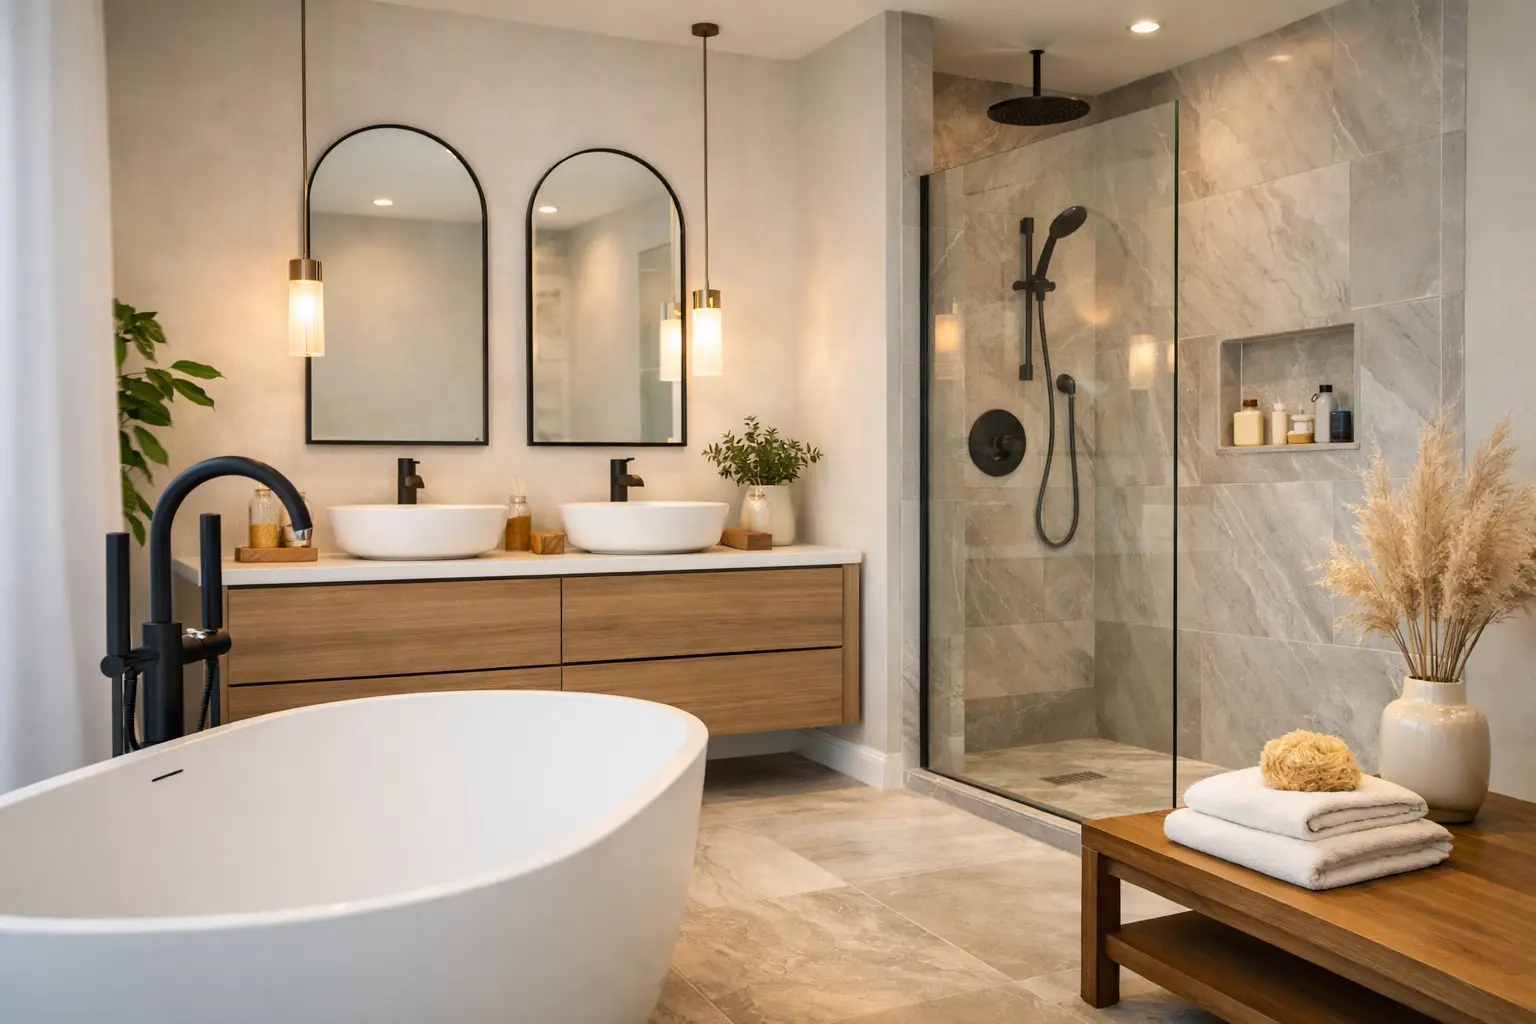
A bathroom can look impressive on the day it is finished and still become a daily frustration six months later. The bathroom remodeling design trends homeowners are choosing now are less about copying a showroom and more about creating a room that feels comfortable, cleans easily, handles moisture, and works for the people using it.
For homeowners in Kitsap and Mason Counties, that practical approach matters. Our wet seasons, busy family schedules, aging housing stock, and changing accessibility needs all affect what makes sense in a remodel. The strongest bathroom designs bring together updated style, sound construction, and materials selected for real life.
Bathroom Remodeling Design Trends Worth Considering
Warm, natural finishes are replacing stark white rooms
Bright white bathrooms will always have a place, especially in smaller spaces, but many homeowners are moving toward warmer colors and materials. Soft greige, muted green, clay, warm taupe, and deep blue cabinetry can make a bathroom feel more settled and personal without becoming dated quickly.
Wood-look vanities, oak-toned shelving, brushed nickel, champagne bronze, and matte black hardware are also common choices. The key is restraint. If the vanity has a strong grain or color, keep the tile and countertop quieter. If you choose dramatic patterned floor tile, let the walls do less. A bathroom does not need every finish to make a statement.
Natural-looking design also needs to be practical. Solid wood may not be the best choice directly beside a shower where humidity is high. Quality engineered cabinetry, moisture-resistant finishes, and properly installed ventilation help preserve the look homeowners want without inviting swelling, peeling, or rot.
Curbless and low-threshold showers are gaining ground
A large shower with a clean glass panel is one of the most requested upgrades in bathroom remodeling. Curbless showers, where the floor slopes gently toward the drain instead of stepping over a raised curb, create a clean, open appearance and can improve long-term accessibility.
They are not right for every existing bathroom without some planning. A curbless shower often requires changes to framing, subfloor height, waterproofing, and drain placement to achieve the correct slope. In some homes, a low-threshold shower provides a similar look with fewer structural changes and a more manageable budget.
The details behind the tile matter as much as the tile itself. A shower must have properly installed waterproofing, a correctly sloped base, well-sealed transitions, and ventilation that removes moisture after use. Cutting corners here can turn a design upgrade into an expensive repair.
Larger tile and simpler grout lines create a cleaner look
Large-format wall tile remains popular because it gives showers a more continuous, less busy finish. Fewer grout lines can make cleaning easier and help a compact bathroom feel larger. Porcelain is often a dependable choice because it is durable, water-resistant, and available in styles that resemble stone, concrete, and wood.
That said, bigger is not automatically better. Large tiles can be difficult to install in an out-of-square older bathroom, and very large floor tiles may not give enough grip in a wet area. Smaller mosaic tile is often a smart choice for shower floors because the additional grout joints provide traction and allow the surface to follow the drain slope.
Choose grout color with maintenance in mind. Bright white grout offers a crisp look, but it can show discoloration quickly on a shower floor. A medium gray, taupe, or color that blends with the tile can be more forgiving while still looking clean.
Freestanding tubs are becoming more selective
Freestanding tubs remain a popular visual feature, particularly in primary suites with enough room to let the tub breathe. They can make a bathroom feel more like a retreat than a utility space. But they are not always the best use of square footage.
Before choosing one, think about who will use it and how often. A tub placed too close to a wall is difficult to clean behind. Some models have less comfortable back support than they appear to have in photos. Filling a large soaking tub can also increase hot-water demand. If the room is tight, a well-designed shower, double vanity, or linen storage may serve the household better.
For families with young children, a practical alcove tub or tub-shower combination can still be the right answer. Good remodeling is not about following one trend. It is about choosing the features that fit the home and the household.
Smart Storage Makes a Bathroom Work Harder
Bathroom remodeling design trends increasingly focus on reducing countertop clutter. Deep drawers, recessed medicine cabinets, built-in shower niches, linen storage, and vanity organizers keep daily items close at hand without leaving the room looking crowded.
Drawers are usually more useful than lower vanity cabinets for toiletries, grooming tools, and cleaning supplies. They bring items forward instead of making people reach into a dark back corner. For a shared bathroom, a wider vanity with separate drawer zones can prevent the morning rush from taking over every surface.
Shower niches deserve careful planning. Their size and location should fit actual bottles, not just look balanced on a tile layout. A niche placed where it is directly hit by the shower stream may collect more water than one positioned on a side wall. In some showers, a corner shelf is the simpler and more reliable solution.
Lighting Should Be Planned Before Finishes
One central ceiling light is rarely enough for a bathroom. Good lighting should support grooming, nighttime use, cleaning, and a comfortable overall feel. Layered lighting usually includes general ceiling lighting, task lighting at the vanity, and an optional accent or shower light.
Vanity lighting is especially important. Sconces at both sides of the mirror can reduce shadows on the face better than an overhead fixture alone. If the room layout only allows lighting above the mirror, a wide fixture that distributes light across the vanity is generally more effective than a single small light.
Dimmer switches make a bathroom more flexible, while a quiet, properly sized exhaust fan is one of the least glamorous and most valuable upgrades. The fan should vent outdoors, not into an attic or enclosed space. In a humid Northwest climate, that decision helps protect drywall, paint, cabinetry, and framing from ongoing moisture damage.
Design for Aging in Place Without Making It Look Clinical
Many homeowners are building flexibility into bathroom remodels, even if accessibility is not an immediate concern. A wider doorway, a low-threshold shower, reinforced framing for future grab bars, lever-style faucets, and a comfort-height toilet can make a bathroom easier to use over time.
These choices no longer require a medical-looking design. Grab bars are available in finishes that match faucets and shower hardware. Stylish benches can be built into a shower. A handheld showerhead works well for children, pets, cleaning, and anyone with limited mobility.
The right level of accessibility depends on the home, budget, and long-term plans. A hall bathroom used by guests may need a different approach than a primary bathroom where homeowners expect to stay for decades.
Do Not Let Trend Decisions Ignore the Existing House
A bathroom remodel often reveals issues hidden behind walls: old plumbing, ungrounded wiring, water damage, inadequate insulation, or subfloor problems near a toilet or tub. These are not glamorous line items, but addressing them is what gives a finished bathroom a solid foundation.
It is also why early planning matters. Moving a toilet, shower drain, or main plumbing stack can significantly change the project scope. Keeping the general layout in place can free up budget for better tile, fixtures, cabinetry, or a more complete waterproofing system. On the other hand, a layout change may be worthwhile if the current room is cramped, unsafe, or simply does not function.
At Kitsap Maintenance, we encourage homeowners to look beyond a single inspiration photo. A productive in-person consultation considers the existing conditions, the people using the room, the desired finish level, and the work needed to make the remodel last.
A well-planned bathroom should feel current without being tied to a short-lived fad. Choose the finish that feels like your home, invest in the construction details nobody sees after the job is complete, and make room for the routines that happen there every day.
Leave a Reply