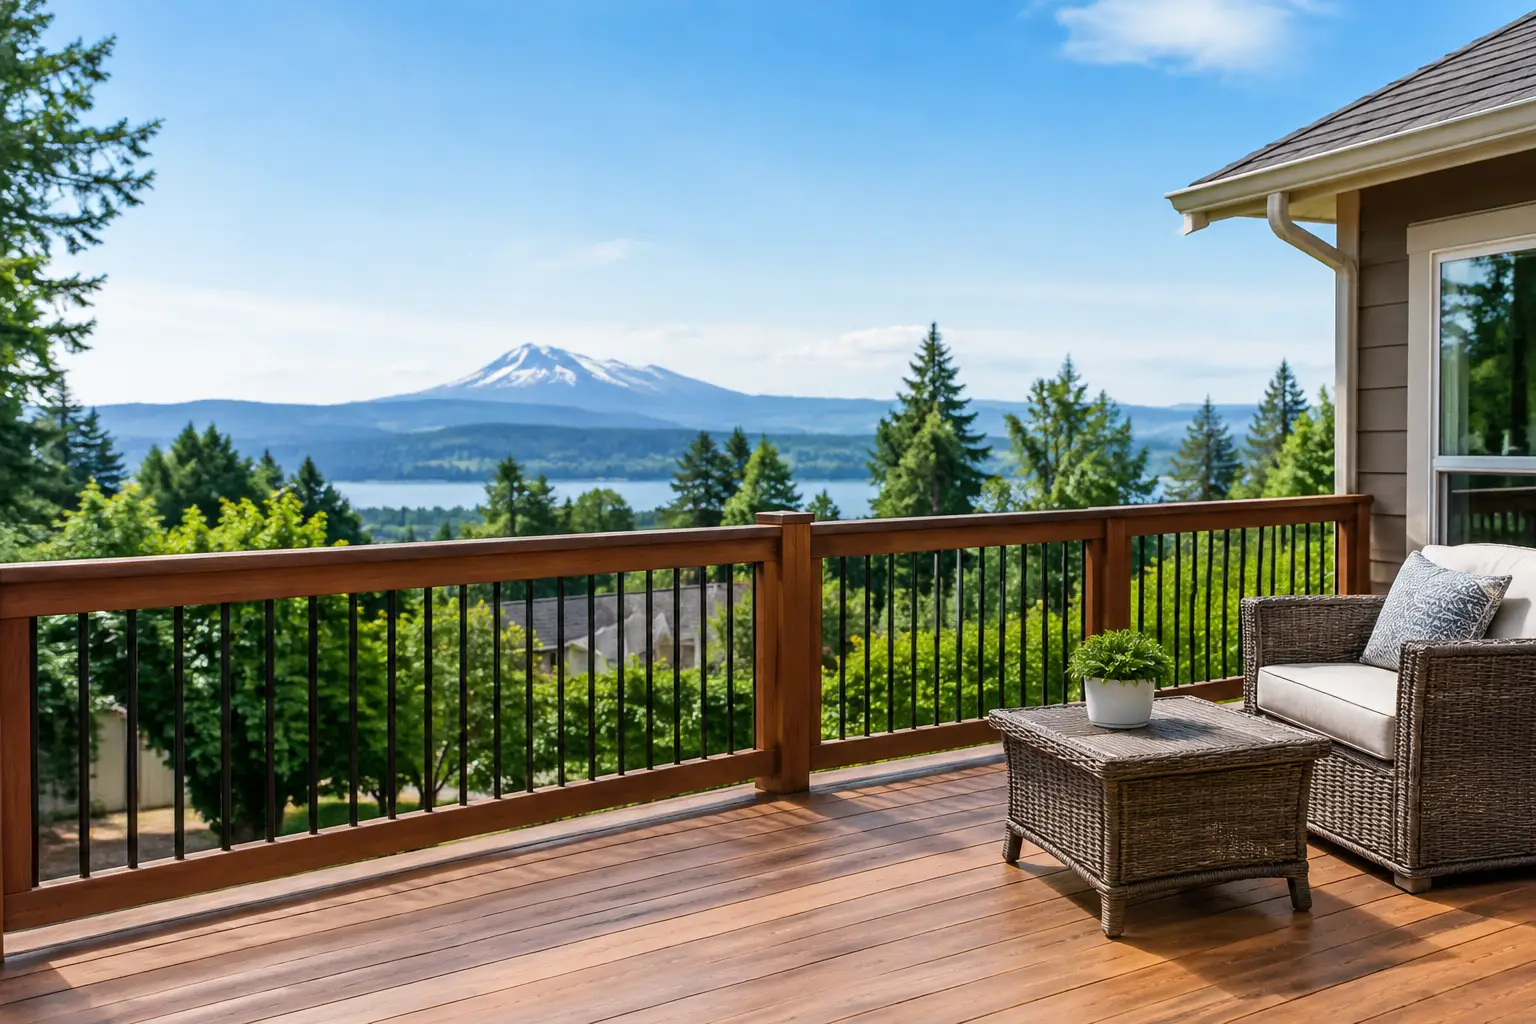
A deck can look solid from the yard and still have serious problems where you cannot easily see them: at the house connection, beneath the stairs, or inside a loose guardrail post. This deck safety code guide helps Kitsap and Mason County property owners understand the features inspectors and qualified contractors focus on before a new build, repair, or major remodel.
Local building departments have the final say. Requirements can vary by jurisdiction, property location, deck height, and whether the work is new construction or an alteration to an existing structure. Still, knowing the common code principles gives you a better way to assess your deck and ask informed questions before work begins.
Why Deck Code Matters in Western Washington
Western Washington decks take a beating. Long wet seasons, moss, wind-driven rain, damp framing, and coastal air can shorten the life of untreated or poorly detailed materials. Water trapped at the ledger board or around a post base does not always announce itself with a dramatic failure. Often, it works slowly, softening wood and corroding connectors until a once-stable deck begins to move.
Code is not just paperwork for a permit file. It is a baseline for how a deck carries people, furniture, grills, snow, and everyday use without unsafe movement or collapse. A deck that meets current requirements is also easier to maintain, inspect, insure, and sell.
For landlords and property managers, code-compliant repairs are especially important. A loose stair rail or failed guard is not a cosmetic issue when tenants, guests, delivery drivers, and maintenance crews use the space.
Start With the Structure, Not the Surface
Composite decking can hide the framing below it. Fresh stain can hide rot for a season. Before choosing colors, board patterns, or railing styles, make sure the deck’s support system is sound.
The Ledger Connection
The ledger is the board that attaches a deck to the house. It is one of the most critical parts of a deck because it transfers a major portion of the deck load into the home’s structure. When a ledger is improperly fastened, attached through weak exterior finishes, or damaged by water, the risk can be severe.
A properly built ledger generally requires approved structural fasteners, correctly placed flashing, and solid framing behind the home’s exterior. It should not rely on nails alone, lag screws installed without proper layout, or attachment over unsupported siding. Brick veneer, stone veneer, and certain wall assemblies also require special attention because they may not provide a suitable structural attachment point.
Flashing matters as much as fasteners. Its job is to direct water away from the wall and prevent hidden rot at the rim joist. In our wet climate, a deck ledger without effective flashing deserves a closer look, even if the deck seems stable today.
Posts, Footings, and Beams
Deck posts need to rest on properly sized concrete footings that bear on undisturbed soil or another approved foundation condition. Posts set directly in soil are highly vulnerable to decay and movement. A post should also be connected to its footing with an approved base that helps keep wood out of standing water.
Footing depth and size depend on soil conditions, deck loads, frost considerations, beam layout, and local requirements. There is no one-size-fits-all hole depth that works for every yard in Kitsap County. Sloped lots, waterfront conditions, poor drainage, and taller decks often need more careful engineering and planning.
Beams and joists must be sized and spaced for the span they carry. This is where guesswork creates expensive problems. A deck may feel stiff when empty but deflect noticeably once people gather for a family barbecue. Proper framing design accounts for the load before the first board goes down.
Hardware That Matches the Job
Connectors, joist hangers, bolts, screws, and post bases are not interchangeable. Outdoor hardware must be rated for exterior use and compatible with treated lumber and the materials around it. Corrosion is a common failure point, especially where old hardware meets modern pressure-treated wood.
Joist hangers should be fully fastened with the correct approved nails or screws, not whatever fasteners happened to be available. Missing hanger fasteners, bent connectors, and rusted hardware are practical warning signs worth addressing.
Guards and Railings Protect Against Falls
Homeowners often use the words railing and guardrail interchangeably, but code treats them differently. A guard is the protective barrier around an elevated deck edge. A handrail is the graspable rail used to support someone on stairs.
In many residential code situations, decks more than 30 inches above grade require guards at open sides. A common minimum guard height is 36 inches for residential decks, though project conditions and local rules can affect the requirement. Guard openings are commonly limited so a 4-inch sphere cannot pass through, helping prevent small children from slipping through balusters.
These measurements are only part of the picture. The guard connection is what matters most. A rail can look sturdy until someone leans against it. Guard posts need a code-approved structural connection to the framing, capable of resisting concentrated force. Surface-mounted posts, loose lag screws, and decorative brackets alone may not provide enough strength.
Avoid treating a guardrail as a place to hang heavy planters, hammocks, or privacy panels unless the system was designed for those added loads. Privacy screening can act like a sail in wind, putting far more pressure on posts and connections than homeowners expect.
Stair Safety Requires More Than Even Steps
Deck stairs are one of the most common places for injuries, particularly after dark or during rain. Code generally requires consistent riser heights and tread depths because even small variations can cause a trip. Residential stair rules commonly limit riser height and set a minimum tread depth, but the exact applicable dimensions should be confirmed for your project.
Stairs also need adequate support at the top and bottom, secure stringers, and properly attached treads. Open-riser stairs, winding stairs, and landings can introduce additional requirements. If the stairway has multiple changes in direction or drops toward a driveway or slope, careful layout becomes even more important.
Handrails are typically required on stairs with four or more risers. They should be easy to grasp, continuous along the flight where required, and mounted at the proper height. A wide, flat cap board may be attractive, but it is not always a code-compliant handrail because it may be difficult to grip securely.
Good lighting is also a practical safety upgrade. Code requirements vary, but well-placed stair and landing lights help people see tread edges during dark, wet evenings. Keep lighting low-glare and position it so it supports safe footing rather than casting deep shadows.
When an Existing Deck Needs More Than a Repair
Not every older deck must be rebuilt to current new-construction standards. The right scope depends on what is damaged, what work is being performed, whether the structure has been altered, and what the local building department requires. However, visible failure should never be covered up with new decking or stain.
Call for a professional evaluation if you notice movement when walking across the deck, soft or cracked boards, rust bleeding from connectors, loose rails, bouncing stairs, standing water at posts, or gaps opening where the deck meets the house. Also inspect below the deck. The most meaningful damage is often underneath, where moisture and limited airflow do their work.
A repair can be the practical choice when the framing is sound and the issue is isolated, such as damaged deck boards or a loose handrail. A rebuild may make more sense when there is widespread rot, compromised ledger attachment, undersized framing, failing footings, or a layout that cannot safely support the way the deck is used.
Permits, Plans, and the Right Questions
Many deck projects require a permit, especially when building a new elevated deck, replacing structural framing, changing the footprint, or modifying stairs and guards. Smaller maintenance tasks may be treated differently, but do not assume a project is exempt because it looks straightforward.
Before hiring a contractor, ask whether a permit is expected, who will prepare plans if needed, how the deck will be attached to the house, and what materials will be used for fasteners and flashing. Ask how the crew will address drainage, rot discovered after demolition, and code-required upgrades triggered by the work.
A trustworthy contractor should be direct about what can be confirmed before demolition and what may only become visible once old boards come off. That is not a sales tactic. It is the reality of repairing exterior structures in a wet climate.
Kitsap Maintenance helps homeowners and property managers build and repair outdoor spaces with the practical details in mind, from structural framing and stairs to certified composite deck installation. The goal is not simply a deck that photographs well on day one. It is a deck that feels solid, drains properly, and gives your household a safer place to spend time outside.
If your deck has become bouncy, slippery, loose, or difficult to trust, do not wait for the next gathering to test it. A straightforward inspection and honest repair plan can protect the people using it while preserving the value of your property.
Leave a Reply