Quick Summary
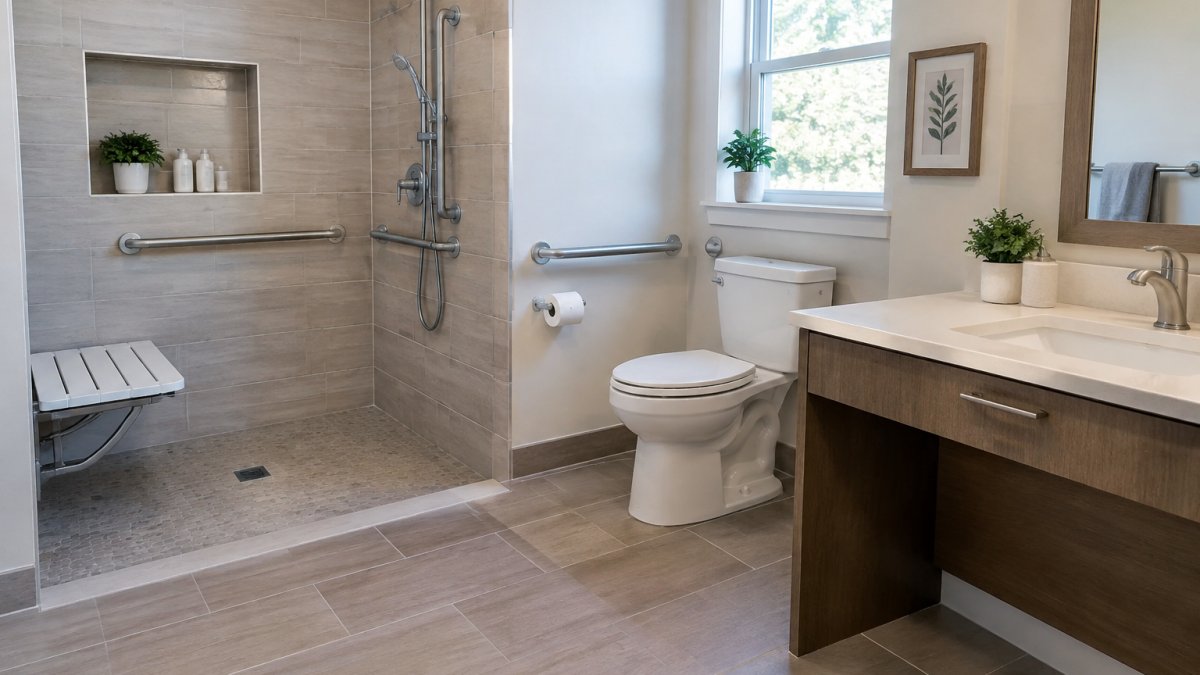
A bathroom accessibility renovation in Kitsap County typically focuses on grab bars anchored into blocking, slip-resistant flooring, low-threshold or roll-in showers, and enough clearance for mobility devices. Costs for an accessible bathroom added to the main level of an existing home can range from $20,000 to $30,000, depending on layout and fixtures.
- Accessible bathroom added to the main level of an existing home can range from $20,000 to $30,000.
- Grab bars should be anchored into blocking inside the wall during construction, not screwed into drywall.
- Roll-in showers need more floor space and careful drainage planning than walk-in showers.
- Private single-family homes generally are not required to meet ADA standards, but local building code still governs the work.
- Skipping permits for structural work can cause problems at resale when unpermitted work is flagged.
Table of Contents
- Why Bathroom Accessibility Renovation Matters in Kitsap County Homes
- ADA Bathroom Remodel Requirements and What Applies to Your Home
- Accessible Bathroom Design Tips for Layout, Clearance and Footing
- Choosing Between Walk-In Showers, Roll-In Showers and Tub Options
- Planning a Bathroom Accessibility Renovation by Mobility Need
- Permits, Inspections and Local Building Code Questions in Kitsap County
- How to Evaluate a Contractor and Start Your Bathroom Project With Corbett Construction
- Frequently Asked Questions
Last Updated: November 12, 2026
Bathroom accessibility renovation in Kitsap County is becoming a practical priority for many homeowners, not just a specialty project. Planning ahead for mobility changes, whether for an aging parent, a family member recovering from surgery, or your own future needs, can make a home safer and easier to live in. This guide from Corbett Construction walks through the upgrades that matter most, what they typically involve, and how to approach the project with a contractor you can trust.
According to U.S. Department of Housing and Urban Development report on retrofitting homes for mobility, adding an accessible bathroom to the main level of an existing home can range from $20,000 to $30,000. Costs vary with the layout, the fixtures chosen and how much existing construction has to be opened up. Basic bathroom remodels, by comparison, run from $9,000 to $16,000 according to Peninsula Construction Services (2026), while mid-range aging-in-place remodels commonly fall between $20,000 and $45,000 based on local estimates from Straight Up Remodeling (2026).
Bathroom renovation cost ranges by project type
Why Bathroom Accessibility Renovation Matters in Kitsap County Homes
Accessibility is a problem most homes were never built to solve. Many families end up modifying a home they bought for other reasons, often after a fall, a diagnosis or a hospital stay.
The bathroom is usually the first room to fail. Slick floors, high tub walls and narrow doorways turn everyday routines into risks. A well-planned renovation addresses those hazards directly while keeping the room comfortable and attractive for everyone who uses it.
ADA Bathroom Remodel Requirements and What Applies to Your Home
ADA accessibility standards apply to public and commercial buildings, not most private homes. Private residences are generally not required to meet these standards, so the rules you follow are the ones you choose. That makes it a good idea to use the ADA’s measurements as a planning benchmark anyway, because they reflect decades of real-world testing on what actually works for people with mobility limitations.
Several figures from the research are useful reference points. Your contractor can confirm which accessibility dimensions apply to your specific project and local permitting requirements.
Which Standards Actually Apply to a Private Home
Three sets of rules can come into play, and they are not the same thing. The ADA Standards for Accessible Design govern public accommodations and commercial facilities. The Fair Housing Act’s design and construction requirements apply to covered multifamily dwellings built after March 13, 1991, and to certain later alterations. The American National Standards Institute’s ICC A117.1 standard is the technical reference most building codes adopt when they require accessible features. For a single-family home, none of these typically forces you to build an accessible bathroom, but your local building code still governs the structural, plumbing, and electrical work you do.
Permits and Inspections for Accessibility Work
Structural changes such as moving plumbing, widening a doorway, or altering a wall typically require a building permit. Electrical and plumbing work usually requires separate permits and inspections. In most jurisdictions, a permit application needs a scope of work, drawings or a sketch, and sometimes a site plan. The inspector then visits at defined stages: rough-in plumbing and electrical before the walls close, framing before insulation, and a final inspection after fixtures and finishes are installed.
Watch out: skipping a permit to save time can backfire at resale, when an appraiser or buyer’s inspector flags unpermitted work and the seller has to disclose it or tear it out.
Ask your contractor to explain which inspections apply at each stage, from rough-in plumbing to final sign-off, and how long the process typically takes. Clear answers here prevent delays later. A written scope that lists each permit, who pulls it, and which inspections are scheduled is the simplest way to keep the project moving.
Accessible Bathroom Design Tips for Layout, Clearance and Footing
Layout decisions drive most of the cost and the usability of the finished room. Start by mapping how the person using the bathroom moves through it, from the doorway to the toilet, sink and shower, and note where a wheelchair or walker needs turning space.

Footing matters as much as clearance. Slip-resistant flooring with stable, textured surfaces reduces fall risk, and a curbless or low-threshold shower lets someone roll or step in without climbing over a tub wall. Grab bars should be anchored into blocking inside the wall during construction, not screwed into drywall, so they hold a person’s full weight.
Choosing Between Walk-In Showers, Roll-In Showers and Tub Options
Each shower type suits different needs. A walk-in shower with a low step suits someone who can still stand and step over a threshold. A roll-in shower with a fully curbless entry is designed for wheelchair users and needs more floor space and careful drainage planning. Tub options such as a walk-in tub with a sealed door can suit people who prefer a soak.
Walk-In Shower Installation Costs and What Drives Them
Current pricing depends on your specific layout and materials, so the most reliable next step is a site visit and written quote from Corbett Construction.
Pros and Cons of Common Accessibility Renovation Types
- Walk-in shower with low threshold: Lower cost and simpler plumbing. Less suitable for a wheelchair user, and the threshold still requires some stepping.
- Roll-in shower: Fully accessible for wheelchair users and easy for caregivers. Needs more floor area and precise slope to avoid pooling.
- Walk-in tub: Offers a seated soaking option with a door. Slower to fill and drain, and the door seal needs regular maintenance.
- Standard tub with grab bars and a transfer bench: Least disruptive and least expensive. Limited accessibility for anyone with significant mobility loss.
Planning a Bathroom Accessibility Renovation by Mobility Need
Start with the specific need rather than a generic checklist. Someone who struggles with balance has different priorities than someone who uses a wheelchair full time. For balance issues, focus on grab bars, slip-resistant flooring and a bench. For wheelchair use, prioritize doorway width, turning space and a roll-in shower. For a caregiver who assists with bathing, plan space for two people and easy access to the shower controls.
Working through needs with your contractor helps you avoid paying for features that do not match how the room will actually be used. A clear scope also keeps the project on track, since every decision affects the next one.
Matching the upgrades to the specific mobility need helps prioritize the work, as summarized below.
| Mobility need | Priority upgrades | Key consideration |
|---|---|---|
| Balance issues | Grab bars, slip-resistant flooring, a bench | Focus on stability and fall prevention |
| Full-time wheelchair use | Doorway width, turning space, roll-in shower | Prioritize clearance and curbless entry |
| Caregiver assists with bathing | Space for two people, accessible shower controls | Plan for shared use of the room |
Permits, Inspections and Local Building Code Questions in Kitsap County
Structural changes such as moving plumbing, widening a doorway or altering a wall typically require a building permit. Confirm with your local building department and your contractor who is responsible for each permit and inspection before work begins.
Ask your contractor to explain which inspections apply at each stage, from rough-in plumbing to final sign-off, and how long the process typically takes. Clear answers here prevent delays later.
How to Evaluate a Contractor and Start Your Bathroom Project With Corbett Construction
Choosing a contractor for an accessibility project means looking beyond price. Accessibility work has its own failure points, blocking that was not installed before tile, a slope that pools water, a grab bar anchored into drywall, and those problems are expensive to fix after the fact. A practical checklist helps you separate contractors who have done this work from those who have only remodeled standard bathrooms.
A Contractor Vetting Checklist
- Accessibility-specific experience: Ask for two or three recent bathroom projects that included grab bars, a curbless or low-threshold shower, or a widened doorway. Request references and, where possible, photos of the finished work.
- Written scope and drawings: The proposal should list dimensions, fixture models, blocking locations, waterproofing method, and who pulls each permit. Vague scopes are where change orders come from.
- Licensing, insurance, and bonding: Confirm the contractor holds a current state contractor registration, general liability insurance, and workers’ compensation coverage. Ask for certificates rather than taking a verbal assurance.
- Installation details: Ask how grab-bar blocking is installed, what waterproofing system is used, and how the shower slope is verified. Contractors who have done accessible work will answer these without hesitation.
- Permits and inspections: Confirm in writing who is responsible for permit applications and for scheduling each inspection.
- Warranty and punch list: Get the warranty terms in writing and agree on how punch-list items are handled after the final walkthrough.
Questions Worth Asking Before You Sign
Ask how the contractor measures clearances on site, since existing walls and plumbing often limit what a layout can do. Ask what happens if the subfloor cannot be recessed for a curbless entry, and what the fallback is. Ask how long the project will take and what the schedule looks like week by week. A contractor who answers these specifically is usually the one who has done the work before.
Watch out: a bid that is far below the others often means blocking, waterproofing, or permit costs have been left out, and those items reappear as change orders once the walls are open.
Corbett Construction is a local, Indigenous-owned business established in 2019 in Belfair, Washington. Led directly by owner Denver Corbett, the team focuses on clear communication, detailed framing and finish work, and accessibility improvements for homes across Kitsap and Mason counties.
If you are ready to plan your bathroom accessibility renovation, reach out and let’s talk.
Frequently Asked Questions
How much does it cost to make a bathroom handicap accessible?
Costs vary with the scope of work. Pricing depends on the size of the room, materials, and the fixtures you choose. For a quote tailored to your home, contact Corbett Construction directly.
Does Medicare cover bathroom accessibility modifications?
Original Medicare generally does not pay for home modifications such as bathroom remodels, though it may cover certain durable medical equipment prescribed by a doctor. Some Medicare Advantage plans offer limited home safety benefits, so check your specific plan. Other funding sources can include Medicaid waiver programs, state or local grants, and veterans benefits. Ask your plan provider and local aging services office which programs apply before you begin the project.
Is $10,000 enough for a bathroom remodel?
The right budget depends on the scope of your project. A focused accessibility project with a few targeted changes is easier to scope than a full layout change. Corbett Construction can help you define a scope that matches your budget.
What permits are needed for a bathroom accessibility renovation in Kitsap County?
Structural changes, plumbing relocations, and electrical work typically require permits and inspections. Cosmetic work such as replacing fixtures or painting usually does not. Requirements are set by local building departments, so confirm with the relevant office before starting. Accessibility features in private homes are often a matter of personal choice, though following accessible design standards can improve safety and resale appeal. Confirm current requirements with your local building department.

Leave a Reply